
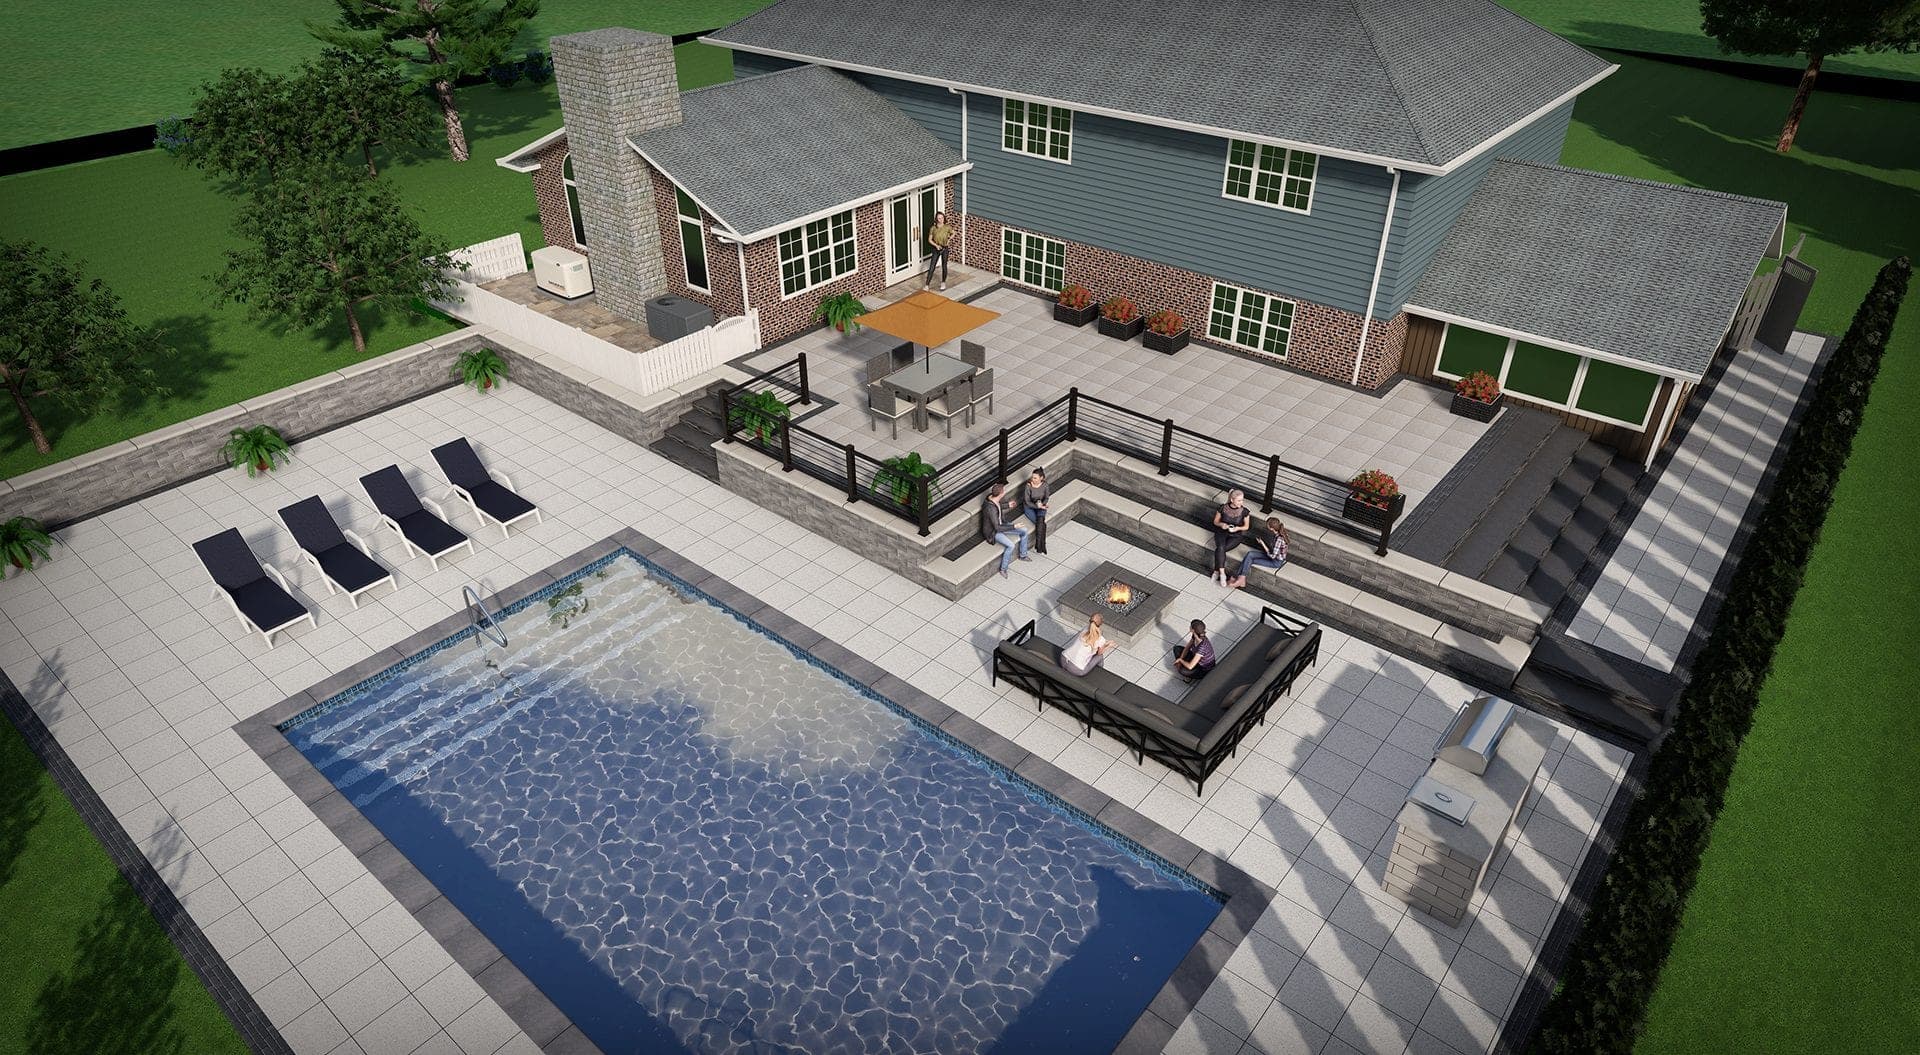
3D LandscapeDesign
See your landscape vision come to life before the first stone is placed.
What we offer
We model your property in Unilock U-Vision and present the design in immersive 3D: the driveway from the street, the patio at dinner height, the garden in full bloom. Every quote already includes a free 2D design; this is the step up, a full design package that takes your project to buildable, walkable detail.
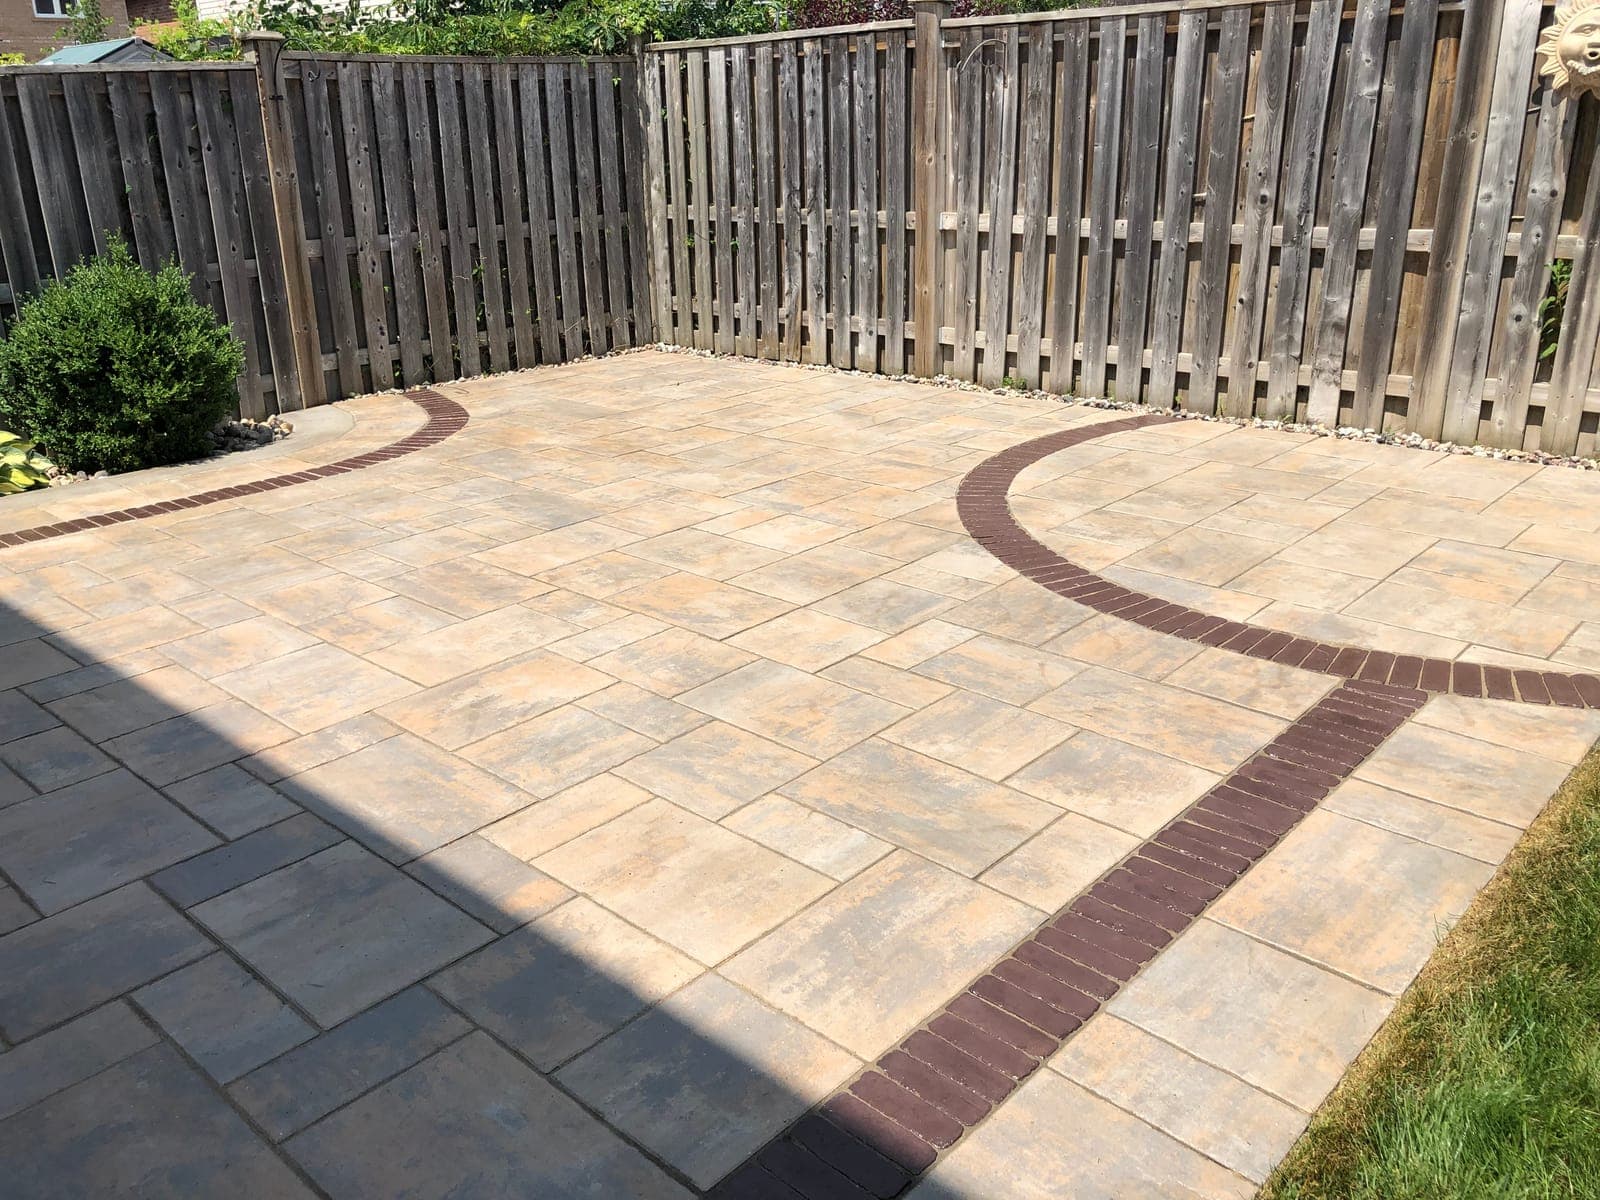
The fullDesign Package
- U-Vision 3D walkthrough of your property
- Detailed drawings & material selections
- Planting plans for gardens & softscape
- Revisions until it is exactly right
- Fee credited toward your Maxinity build
Detailed design is a paid service, and that is deliberate: it produces plans thorough enough to build from without surprises, whether the project is stonework, gardens or both.
Start my 3D design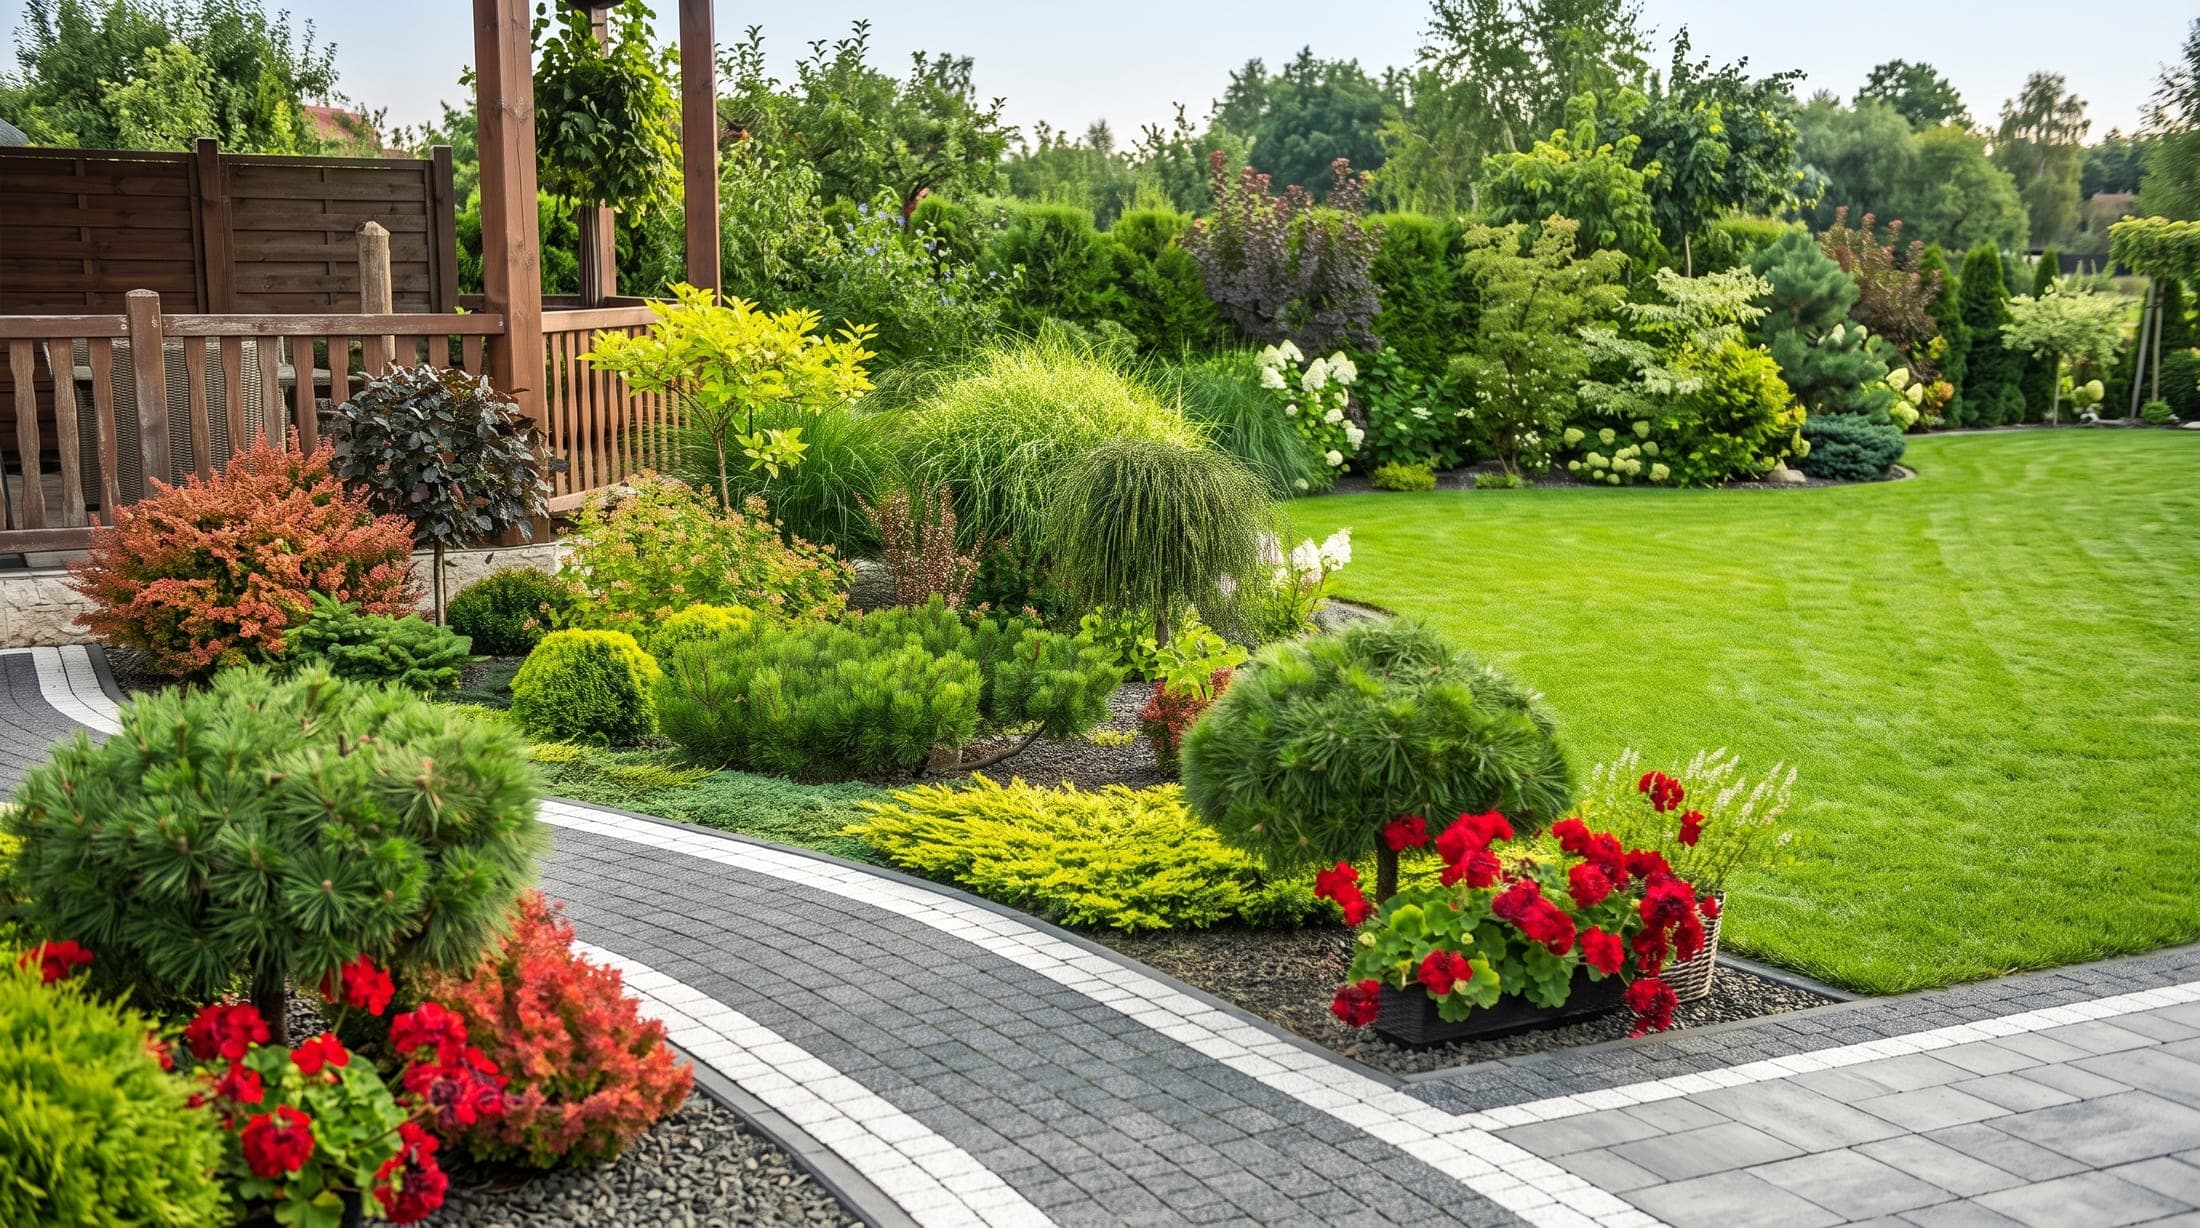
Our process
Discovery Meeting
An on-site consultation to walk the property and understand your project goals.
Site Analysis
Measurements, photography and a base plan of your property, the foundation of the design.
Free 2D Design
Your new space drawn up in 2D at no cost, included with every quote: layout, zones and flow before you spend anything.
3D Walkthrough
Your property modelled in Unilock U-Vision and presented as an immersive 3D walkthrough.
Refine & Revise
We shape the design together: materials, layouts and planting, with revisions until it is right.
Final Package
A complete design set ready for construction, with the fee credited when Maxinity builds it.
Why invest in 3D design?
See it before you pay for it
A $60,000 backyard is not something to imagine from a sketch. You walk through the finished space on screen before committing to anything.
Make confident choices
Compare paver colours, wall heights, layouts and plantings virtually. Change your mind in the model, not halfway through construction.
A fixed scope, not a moving estimate
Plans this detailed mean the quote is fixed. What you approve in the design is what gets built, at the price we agreed.
It pays for itself
The design fee is credited toward your project when Maxinity builds it, and the plans prevent the expensive mid-build surprises that sketches cause.
3D design questions, answered
What is included in the 3D landscape design package?
A full 3D model of your property with an immersive walkthrough, dimensioned drawings you can build from, material and paver selections, a planting plan for the gardens and softscape, and notes on layout, levels and flow. You get revisions until the design is exactly right, and the finished package is detailed enough to price and construct without guesswork.
How much does 3D landscape design cost?
The design fee is scaled to the size and complexity of your property, so a front yard costs less to design than a full backyard with walls, a patio and gardens. We quote the design fee up front before any work starts, and the full amount is credited toward your project when Maxinity builds it. On a typical GTA build, the design effectively costs nothing.
What is the free 2D design and how does it work?
Every quote includes a free 2D design. After the site visit we draw up your new space, layout, zones and flow, at no cost, so you can see the plan before deciding anything. Want to walk through it before it is built? Our 3D Landscape Design service models the full property in Unilock U-Vision with detailed drawings, materials and revisions, and the fee is credited toward your project when you build with us.
What is the difference between the free 2D design and the paid 3D design?
The free 2D design comes with every quote. It is an overhead plan that shows layout, zones and flow so you can picture the space and approve a direction. The 3D landscape design is the step up: your actual property modelled in three dimensions, walked through on screen at eye level, with real paver products, planting and material detail. Choose 2D to understand the layout, and 3D when you want to see the finished space before you commit to it.
What software do you use for 3D landscape design?
We design in Unilock U-Vision, professional 3D landscape design software built around real Unilock and Permacon products. Because the model pulls from the actual paver, slab and wall catalogues, the colours, textures and formats you see on screen are the same ones we install on your property, not generic stand-ins.
How accurate is the 3D rendering compared with the finished build?
Very. The model is built from real site measurements, photographs and elevations taken at your property, and it uses the manufacturers' actual products, so the proportions, sightlines and materials carry straight through to construction. What you approve in the 3D walkthrough is what gets built, at the fixed price we agreed.
How long does the 3D design process take?
Most designs run about two to four weeks from the on-site discovery meeting to the final package, depending on the size of the property and how many revisions you want. We give you a timeline at the start and keep the revision rounds moving so the design is ready when the build season is.
How many revisions do I get on the design?
As many as it takes to get it right. Moving a patio edge, trying a different paver colour, raising a wall or reworking a planting bed all happen in the model, where changes are free. That is the entire point of designing first: you change your mind on screen instead of halfway through a build.
Can you design just the front yard or one part of the property?
Yes. We design front yard and curb appeal projects, backyard patios and outdoor living spaces, pool surrounds, or the whole property as one plan. If you plan to build in phases, we design the full property first and stage it, so year two connects cleanly to year one instead of fighting it.
Does the design account for slopes, drainage and grading?
It has to. Grade, drainage and water management are worked out in the design phase, before anyone breaks ground: where water goes, where retaining walls or steps are needed to turn a slope into usable level space, and how the property ties back to the house and the street. Anything that needs engineering or a permit is flagged there too.
Do I own the plans if I do not build with Maxinity?
Yes. You paid for the design package and it is yours to keep, including the drawings and material selections. The design fee is credited only when Maxinity builds the project, which is how we keep the design honest rather than a sales tool.
What do I need to have ready before the design starts?
Not much. A rough idea of how you want to use the space, any inspiration photos you have collected, a realistic budget range, and a property survey if you have one. We handle the measurements, photography and base plan at the discovery meeting, then take it from there.
Where do you work?
Across the GTA: Markham, Richmond Hill, Aurora, Newmarket, Vaughan, King City, Brampton, Mississauga, Pickering, Oshawa, Whitby and Stouffville.
Something else on your mind? Ask us directly